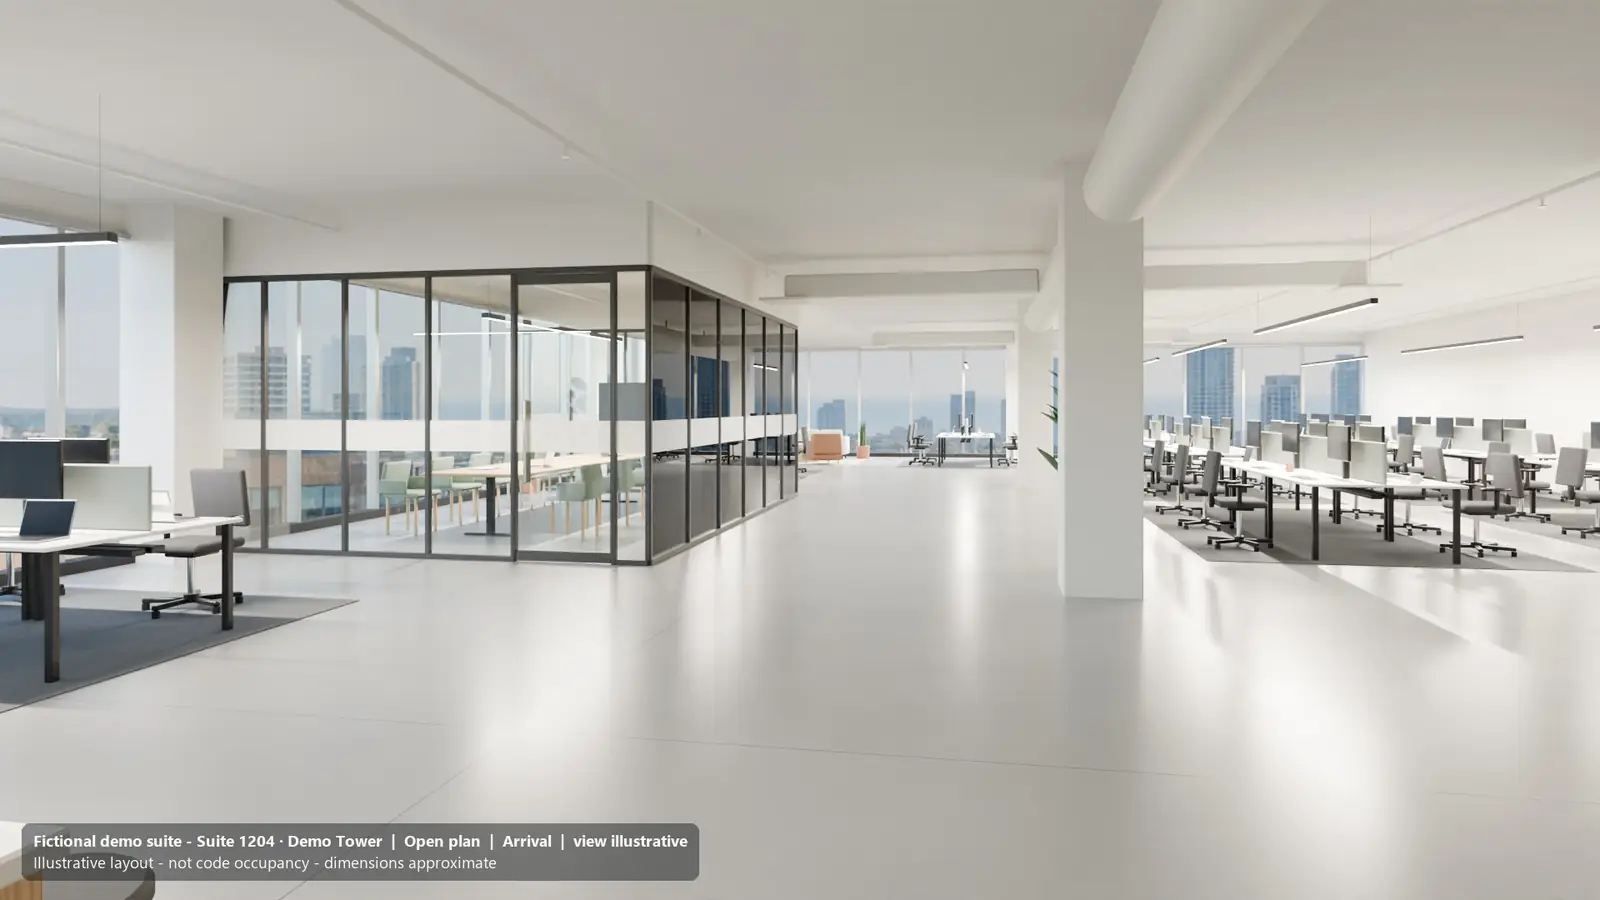
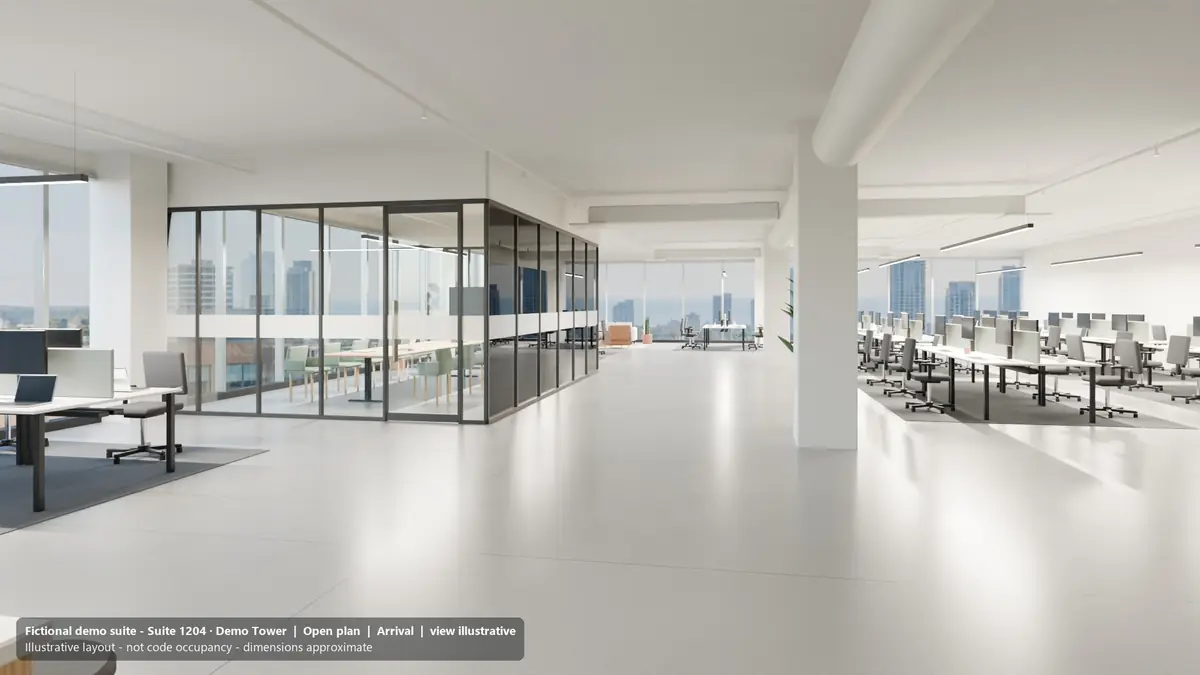
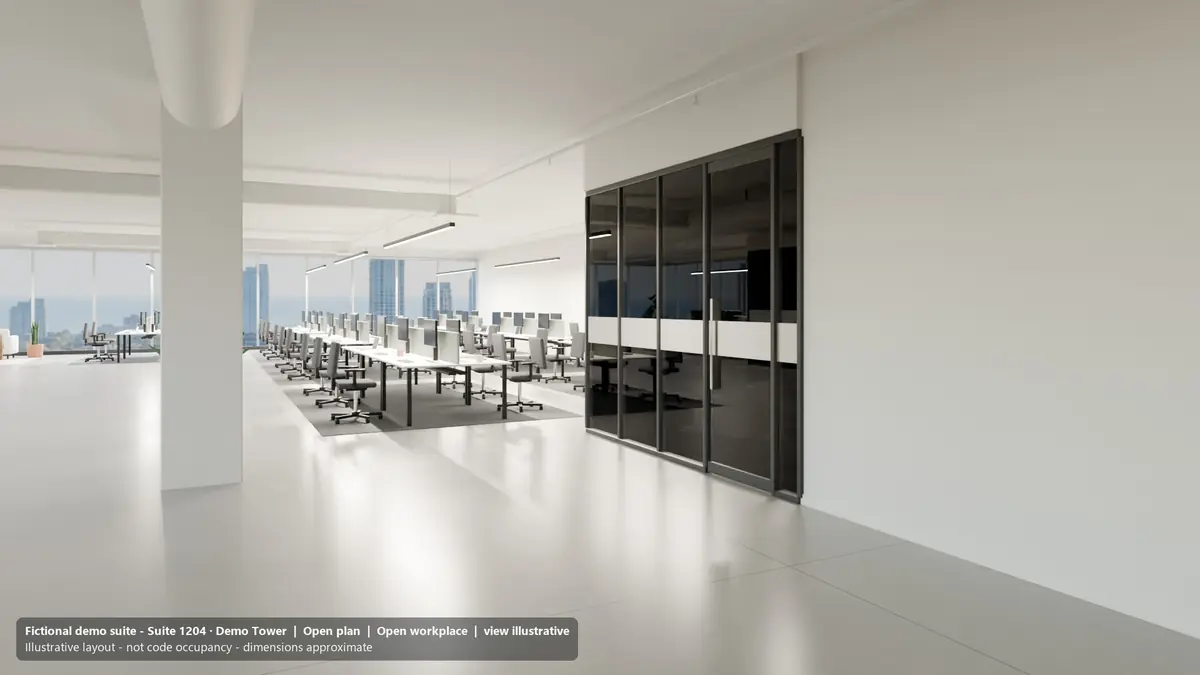
We already have a 3D scan tour.
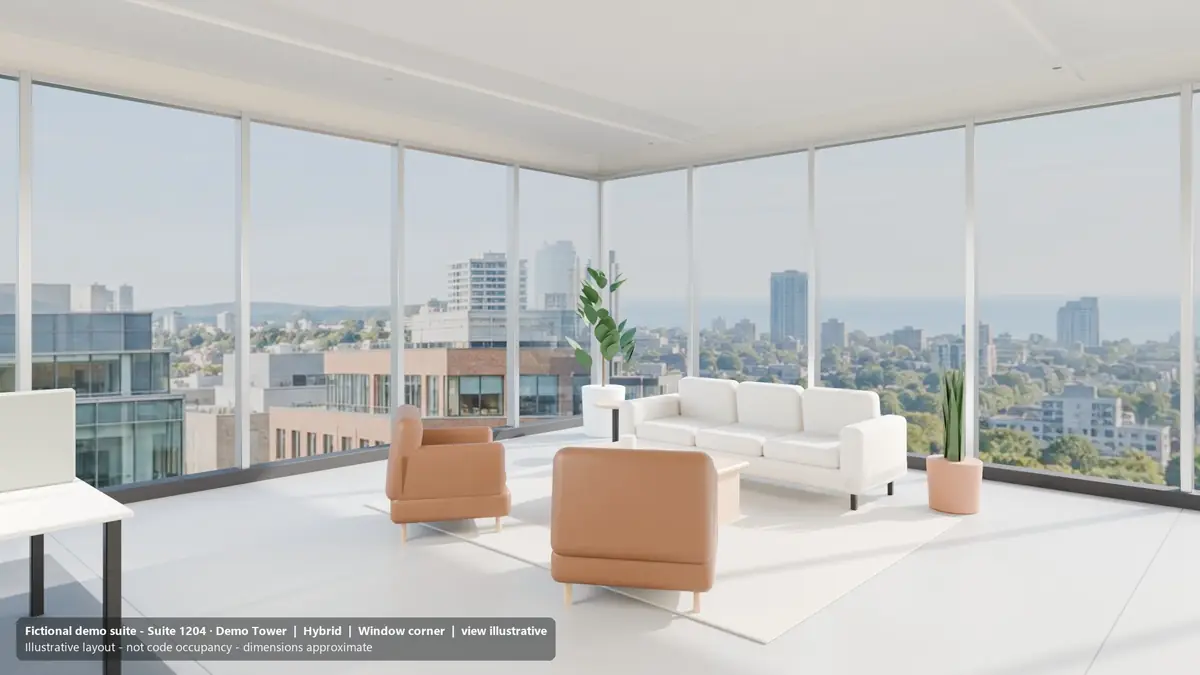
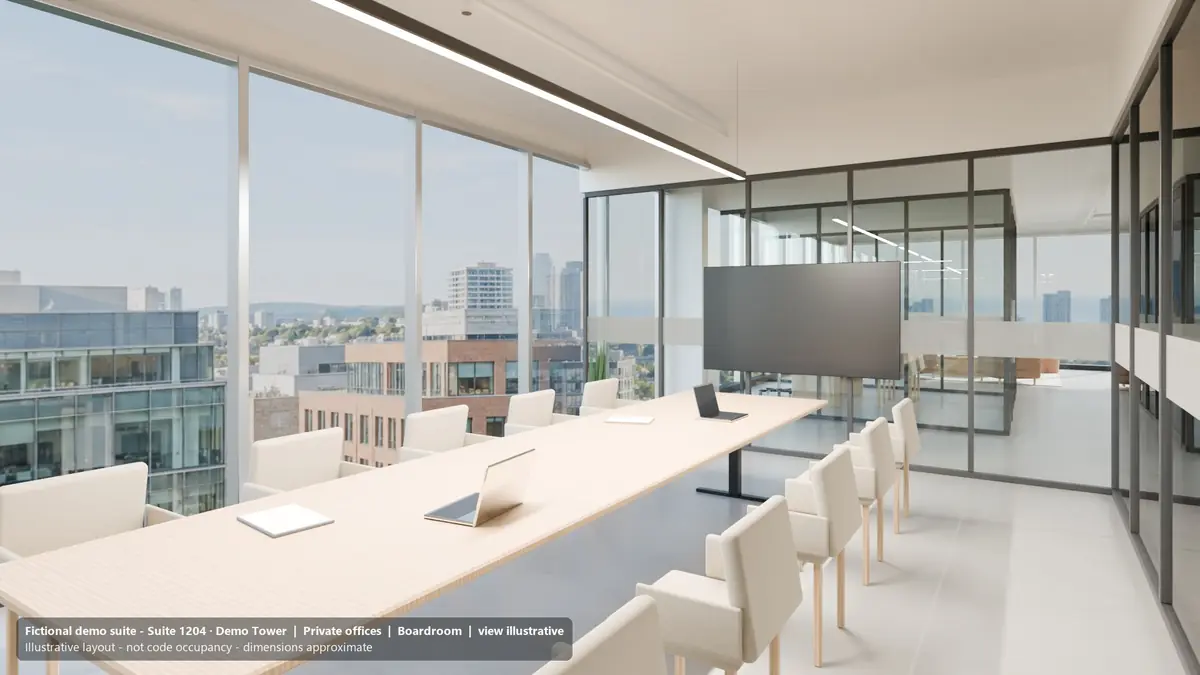
Good, keep it. A scan shows the space as it is today. Fitted shows it furnished three ways. Prospects use the first to check the space and the second to picture their team in it. Use both.
Our designer does test fits for free.
Send us their test fit. We make it walkable, shareable and filmed, so it works in a listing and an email, not only in a PDF.
How accurate is it?
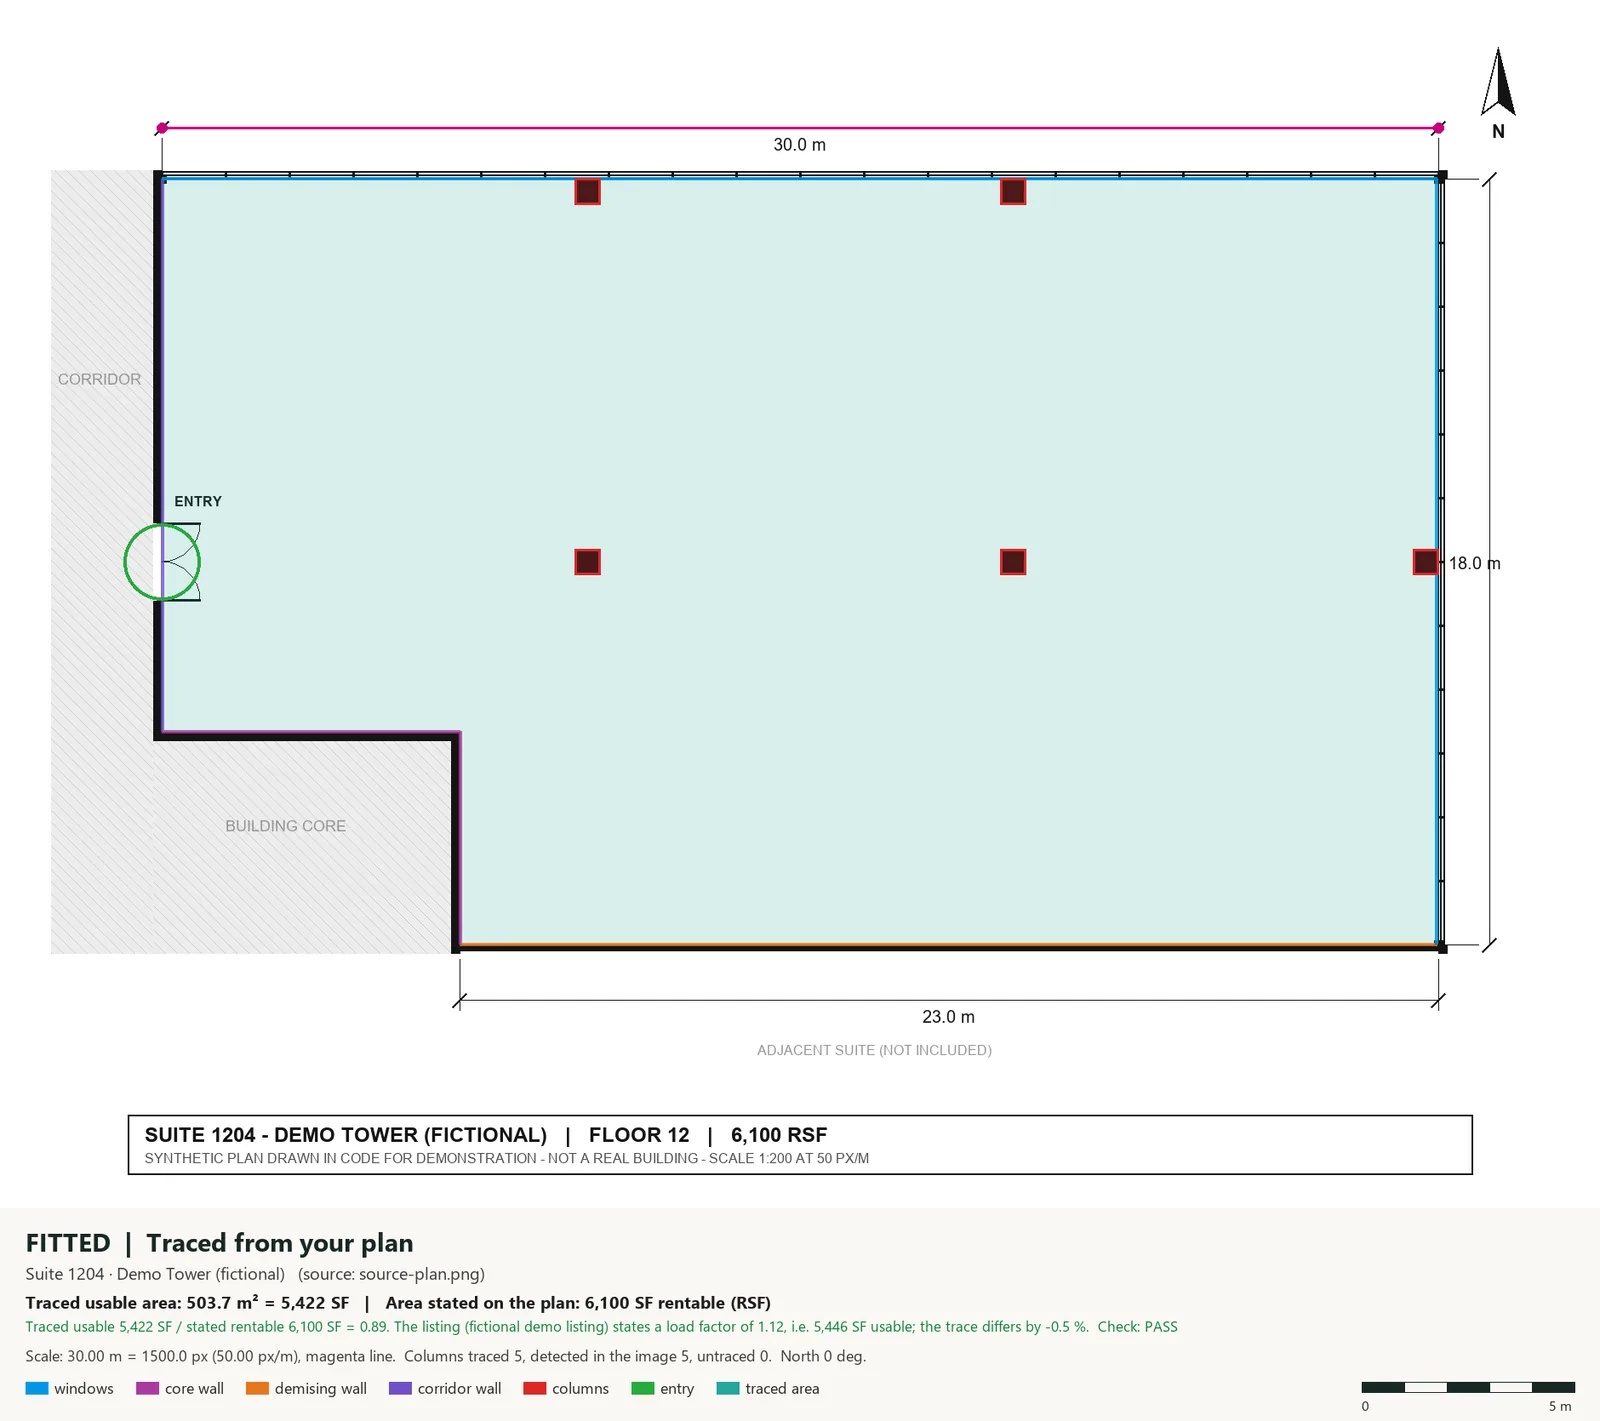
We trace your published plan and show you the overlay before any furniture goes in, with the traced usable area next to the plan's stated area. The layouts are illustrative test fits, not construction drawings.
Who owns the files?
You get a licence to use every file to market the suite: the link, the stills, the films and the flyer. We show nothing publicly without your permission.
What does it take from us?
The floor plan and about ten minutes: the listing link or brochure, the suite and its area, and your OK to use the plan.
What happens after 12 months?
The walkthrough link is hosted for 12 months from delivery. The stills, films and flyer are files you keep, so they go on working in your listing after that.